
WORK > HOSPITALITY
Restaurant Design I Hospitality Interior Design
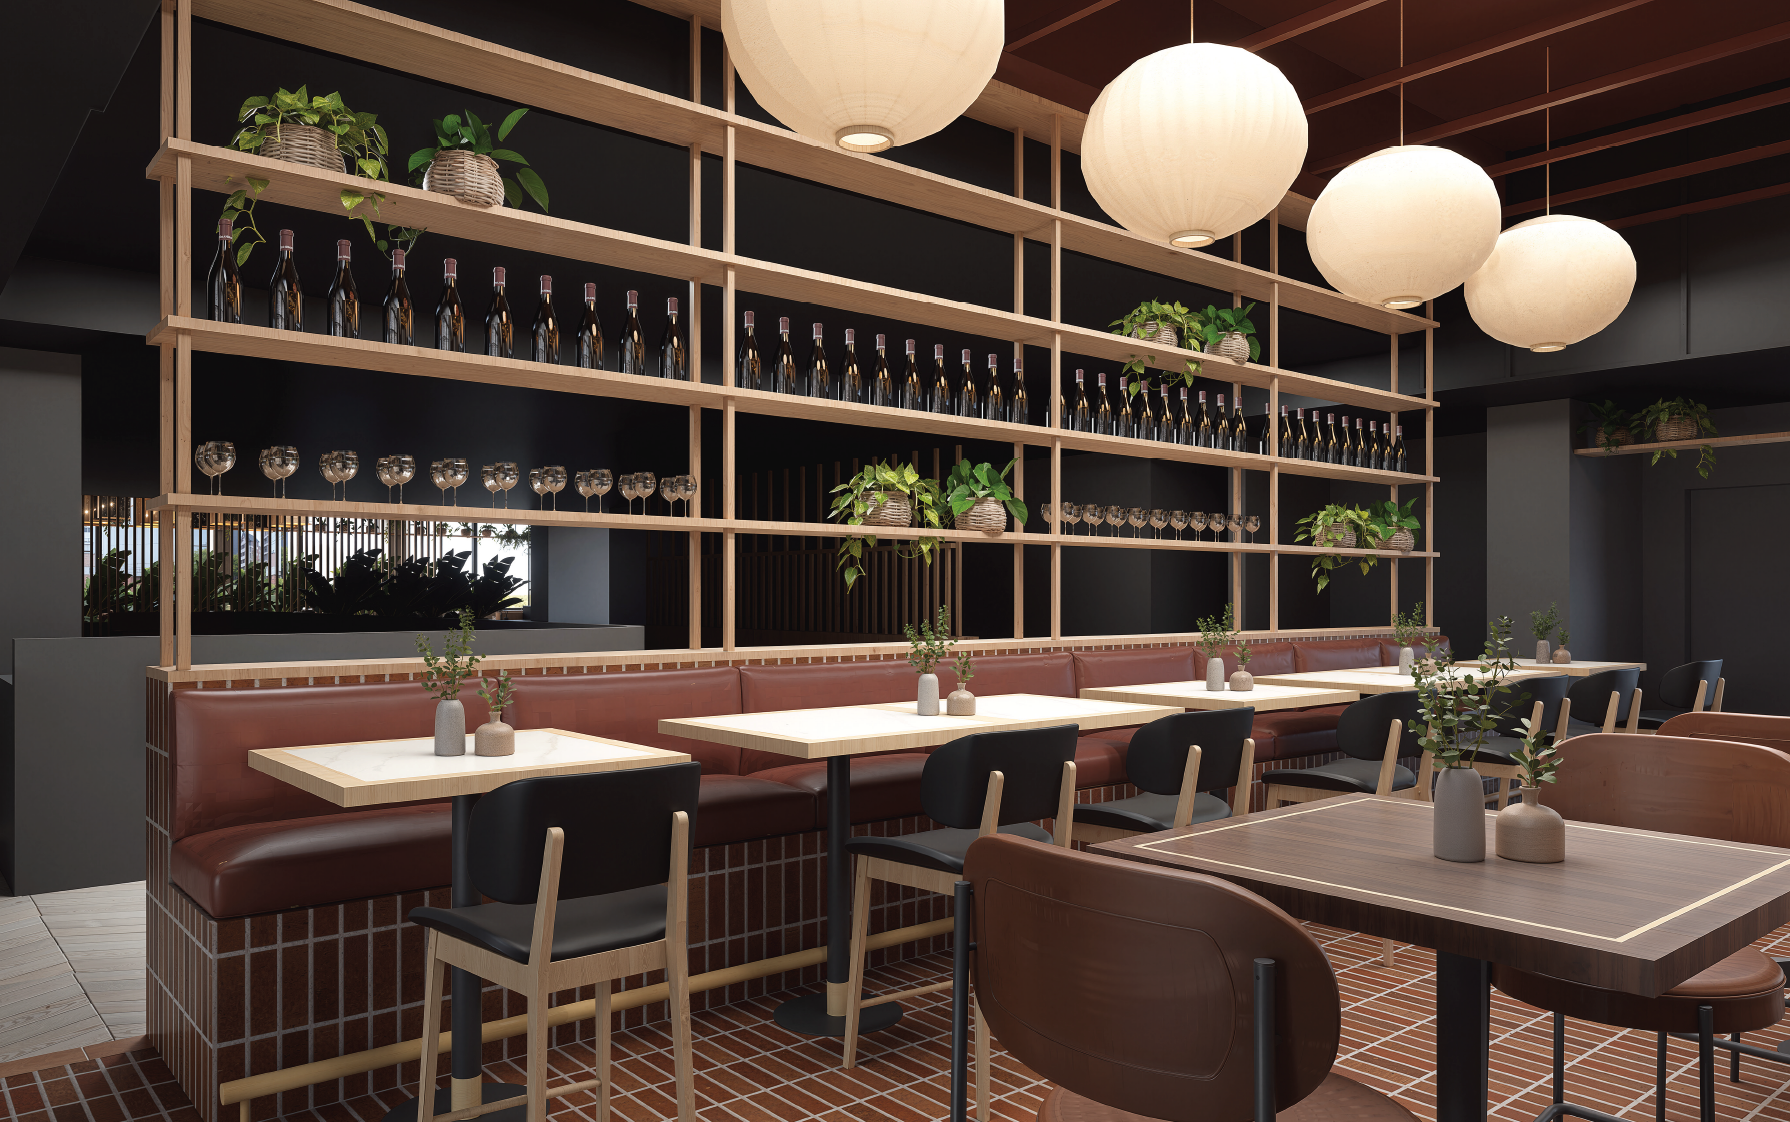
Restaurant interior design: banquette seating.
The Challenge
This concept explored the transformation of an underutilised area within an existing club into a vibrant, high-capacity restaurant designed to attract a broader demographic and increase food and beverage revenue. The existing space lacked identity, flexibility and commercial value, resulting in a missed opportunity for the venue to maximise patronage throughout the day and evening.
The brief required a hospitality design solution that could accommodate families, sporting groups, seniors and everyday diners while remaining commercially viable within a tightly controlled refurbishment budget. The design also needed to align seamlessly with the club's existing interiors, creating a cohesive experience without the cost of a complete redevelopment. A new private function room was also incorporated to support events, celebrations and community gatherings, providing an additional revenue stream for the venue.
Our Approach
We developed a commercial hospitality design strategy that transformed an underperforming area into a contemporary restaurant capable of significantly increasing patron capacity while creating a welcoming destination for a diverse customer base.
Working within a modest refurbishment budget, the design focused on achieving maximum impact through strategic planning, efficient space utilisation and carefully selected materials that integrate seamlessly with the existing venue. Rather than extensive structural intervention, the project demonstrates how thoughtful interior design can reposition unused club space into a commercially valuable hospitality asset.
The restaurant features a mix of booth seating, communal tables and flexible dining arrangements, allowing the venue to cater for families, sporting groups, seniors, couples and larger social gatherings throughout the day and evening. Warm timber finishes, textured brick, integrated planting and layered lighting create a refined yet approachable atmosphere that elevates the dining experience while remaining durable and practical for a busy hospitality environment.
A dedicated private function room was introduced to provide flexibility for birthdays, corporate events, club functions and community gatherings. Designed to operate independently or alongside the main restaurant, the additional space expands the venue's event offering and creates new opportunities for revenue generation.
Although conceptual in nature, the project demonstrates how strategic club and hospitality interior design can unlock the commercial potential of underutilised spaces, improve customer experience and create flexible dining environments that support long-term operational success. The result is a contemporary restaurant concept that reflects the evolving expectations of today's hospitality patrons while remaining practical, cost-effective and commercially focused.
-
Client: Confidential
Type: Hospitality -
Masterplanning
Customer Journey Mapping
Space Planning
Concept Design
Board Presentation
Design Development & Documentation
Finishes, fixtures, equipment & lighting specification
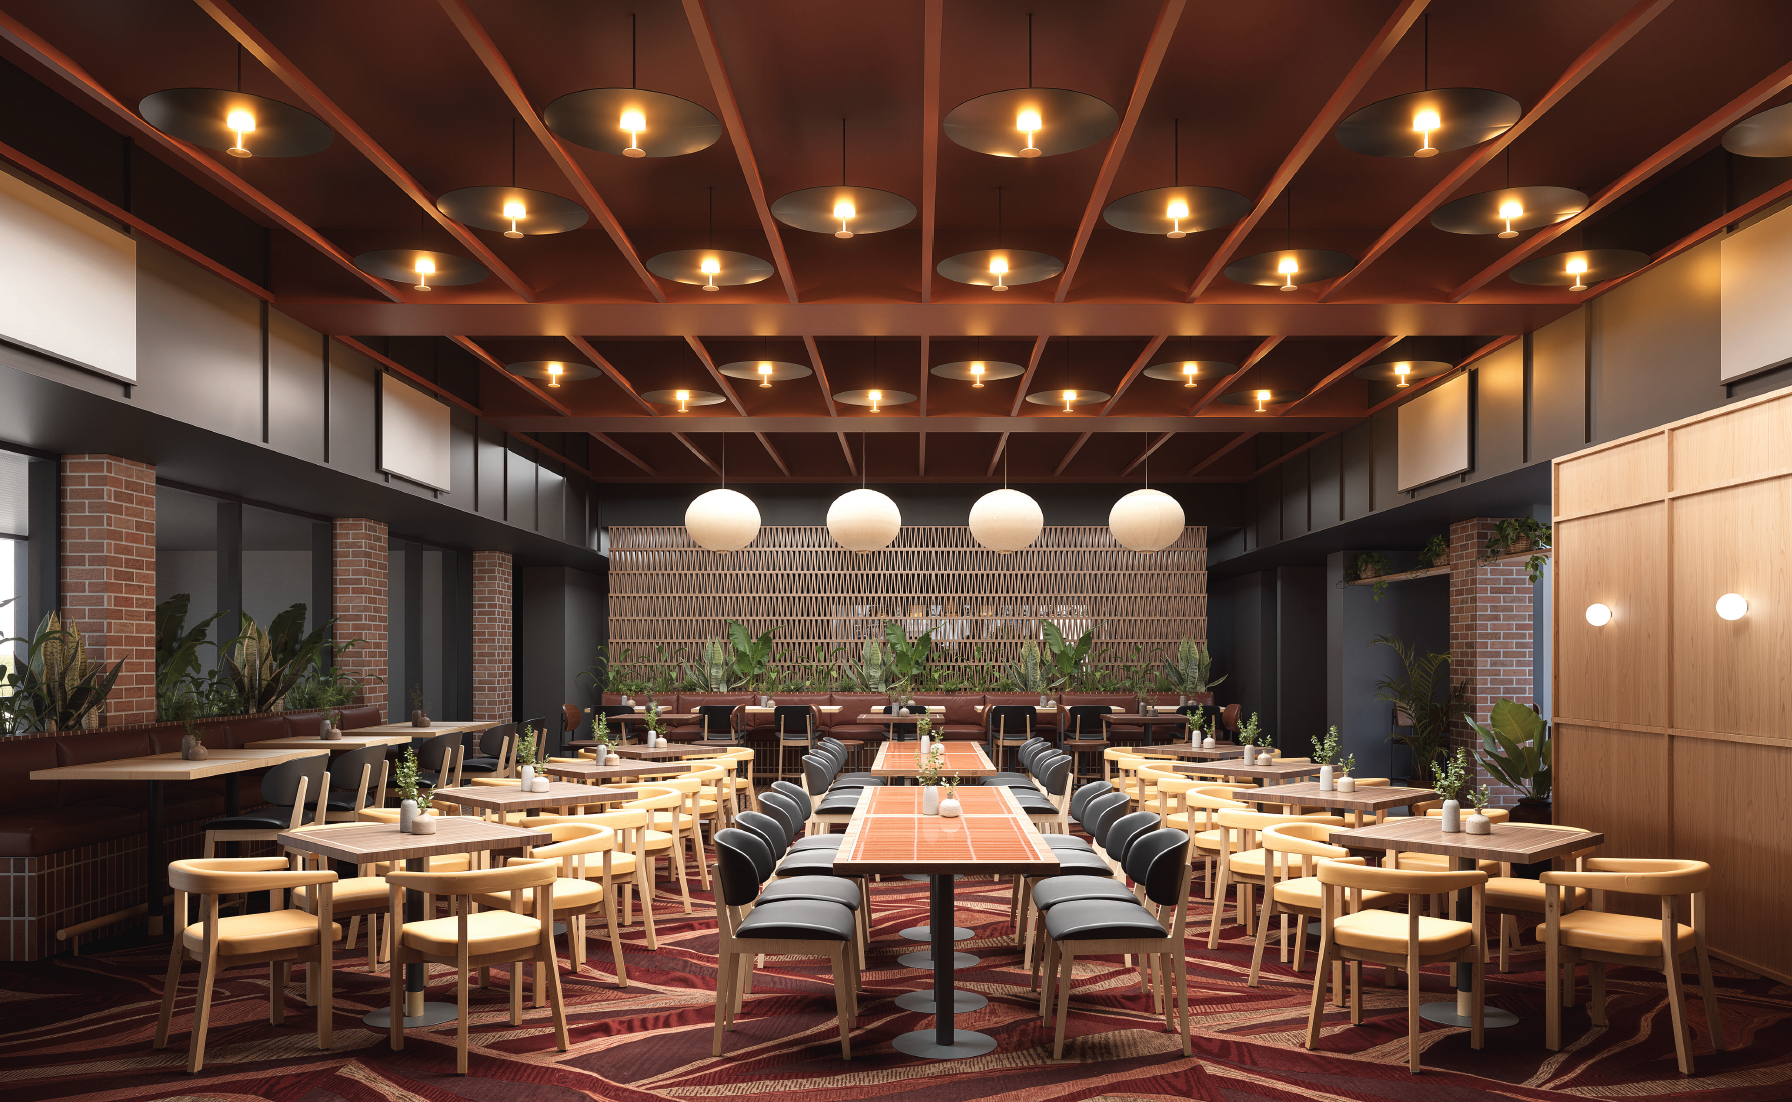
Restaurant interior design: dining areas.
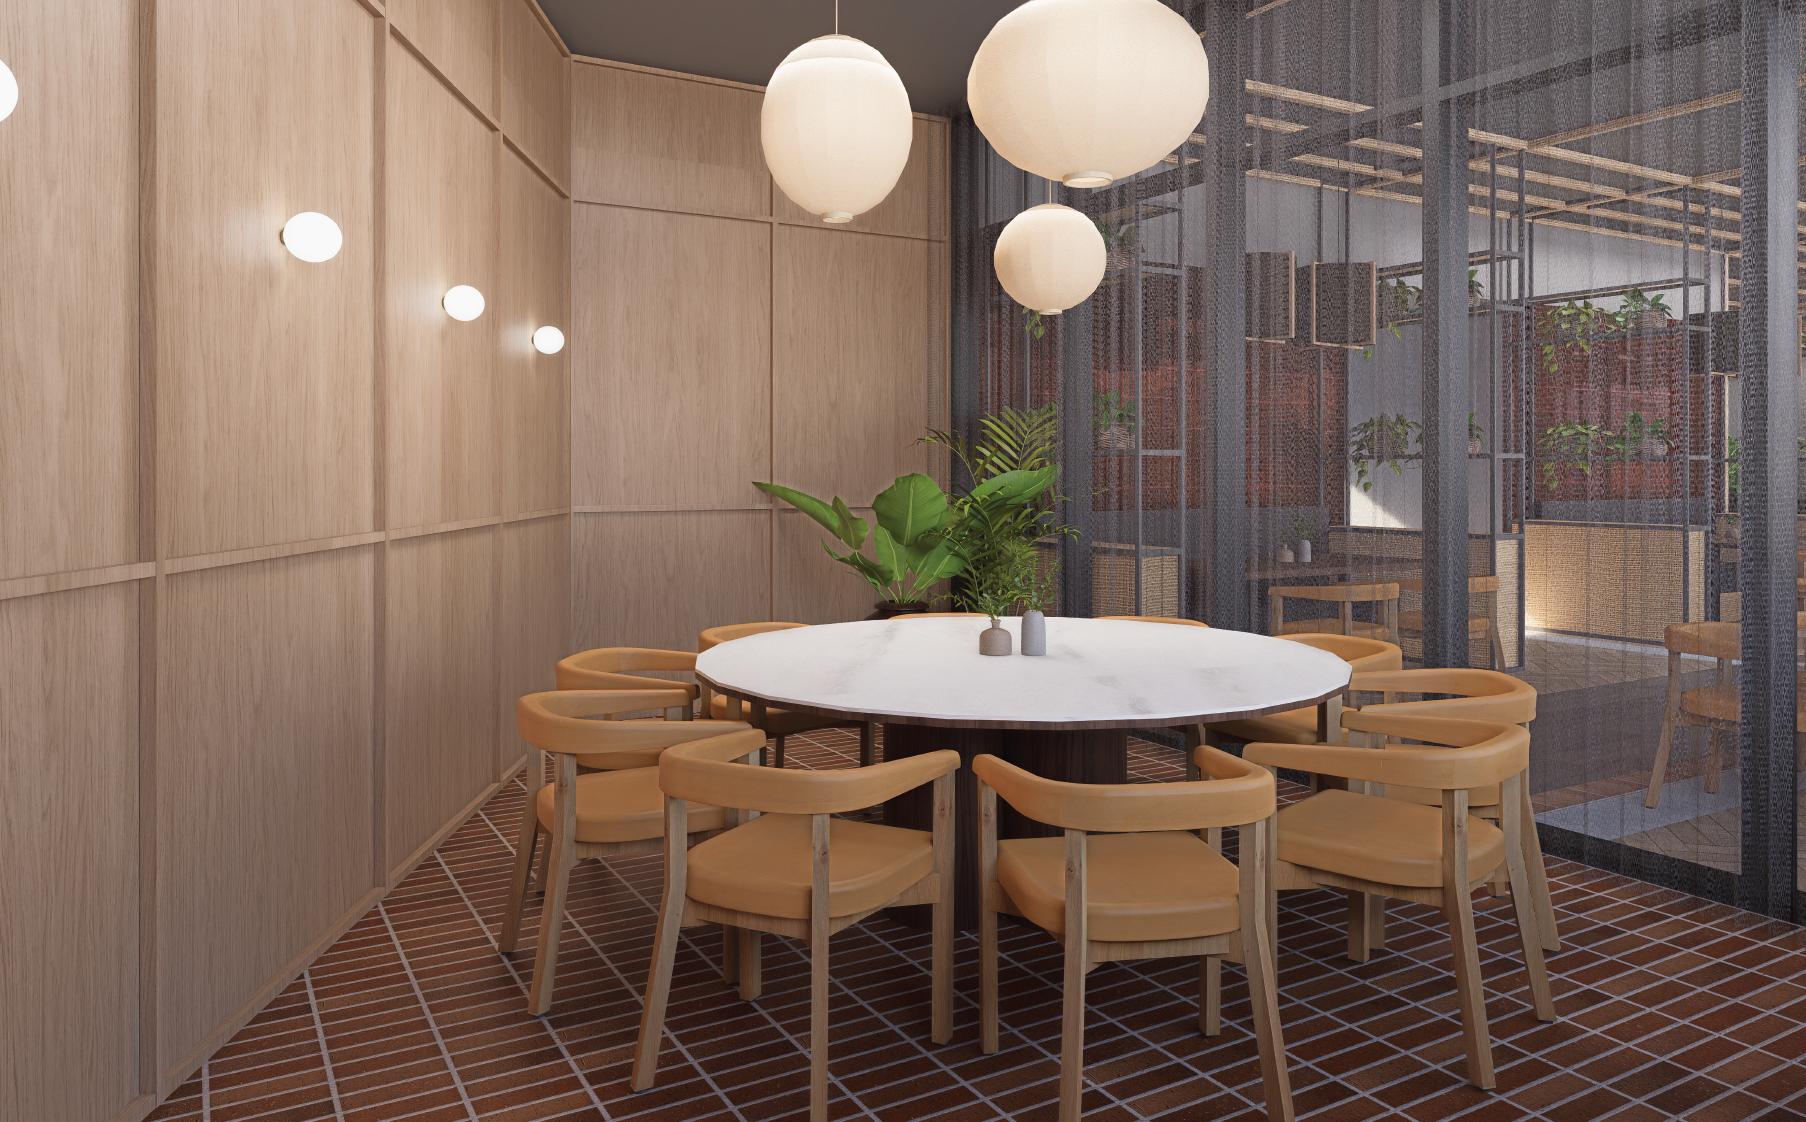
Restaurant interior design: private dining room.
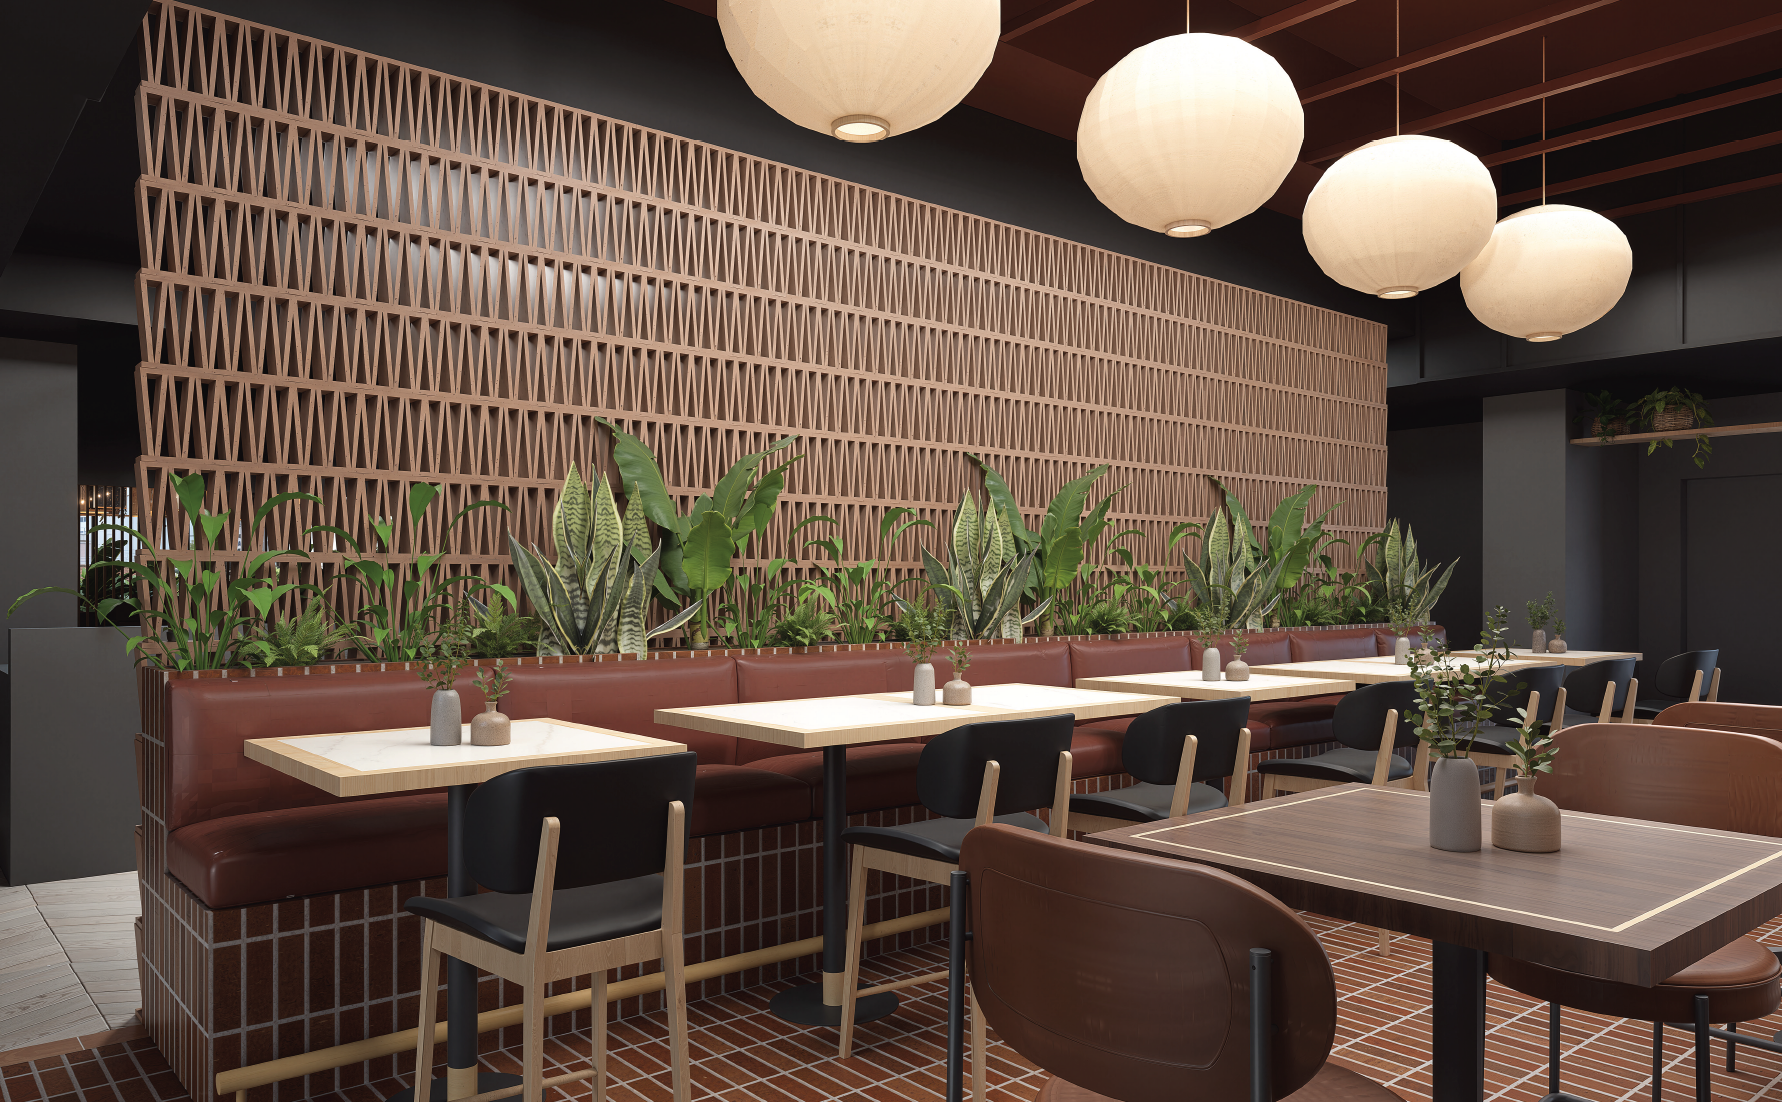
Restaurant interior design: banquette seating.